 Chat on WhatsApp
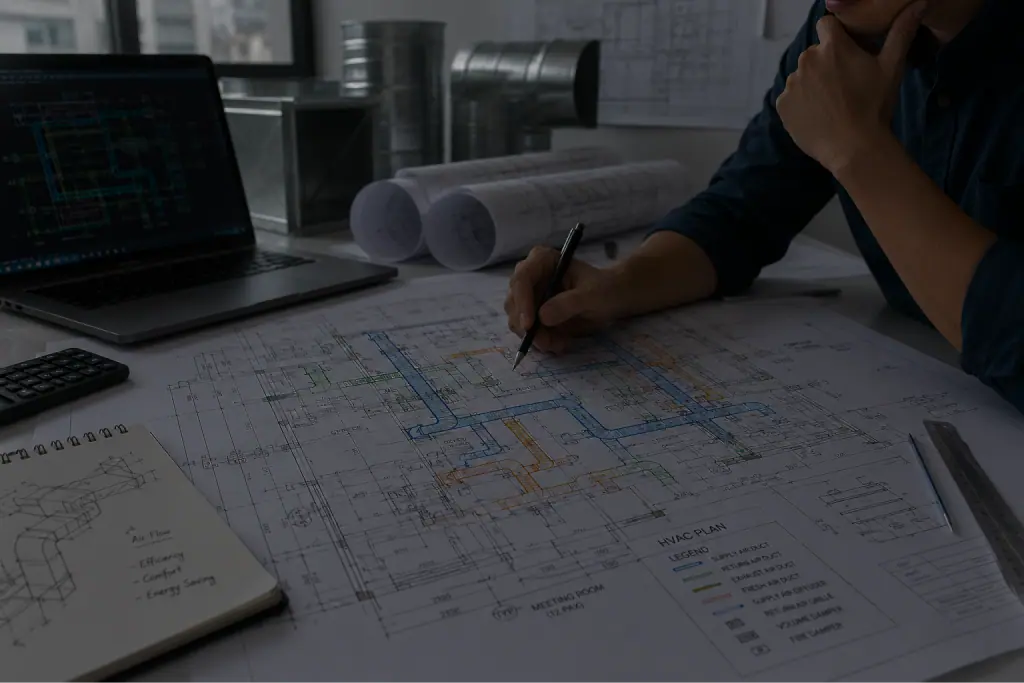
HVAC design and consultancy in Bhopal
Heat-load calculation, system selection, CAD layouts and BOQs for offices, hospitals, hotels, colleges and homes, by a team that also installs what it designs.
Get the system right on paper before you spend on equipment
Most AC problems we're called to fix were decided at the design stage: an oversized unit that keeps switching on and off, an undersized one that runs flat-out all May, ducts that are too small, or outdoor units with nowhere to throw their heat.
Our design work covers the load calculation, the choice between VRF, ductable, cassette and chilled-water systems, CAD drawings for piping, ducting and drainage, and a bill of quantities you can compare quotes against. Because we also install and maintain systems, our drawings are made to be built.
HVAC systems we design
VRF / VRV systems
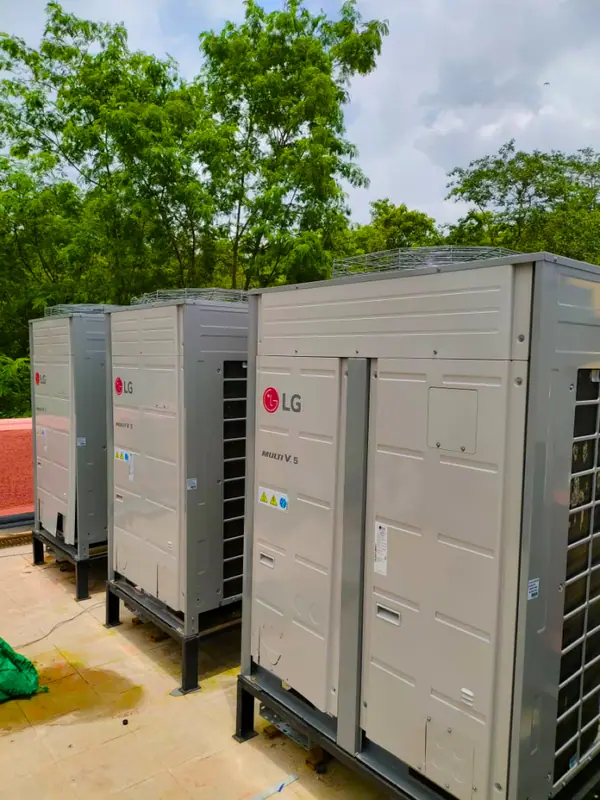
One outdoor unit feeding many indoor units, each with its own control. Best where rooms are used at different times: offices, hotels, hospital wards and villas. We design with Mitsubishi Electric and LG ranges.
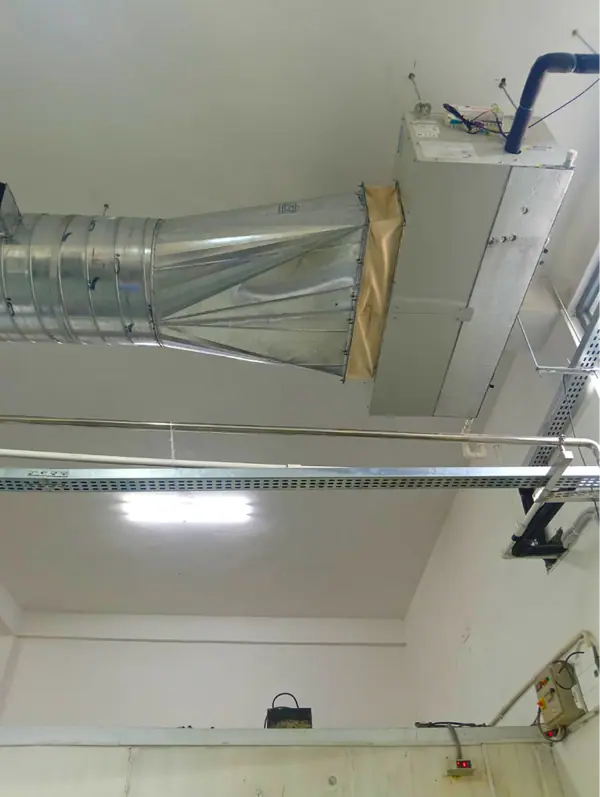
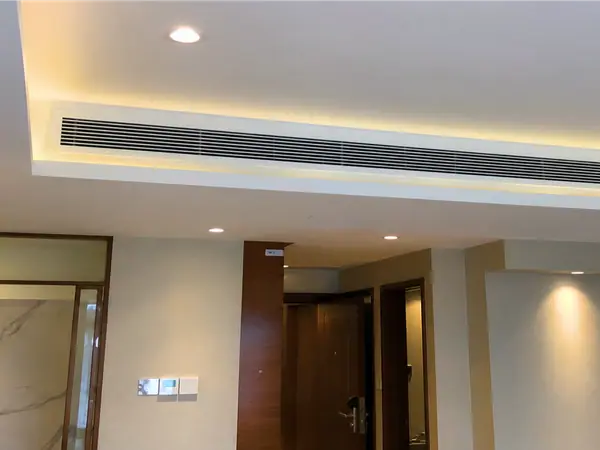
Ductable AC systems
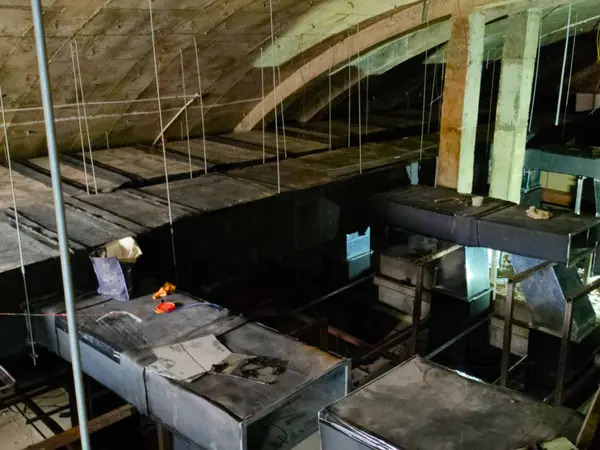
A concealed unit with ducts and diffusers: the practical choice for banquet halls, showrooms, restaurants and open offices. We size the ducts, plan diffuser positions and split large areas into zones.
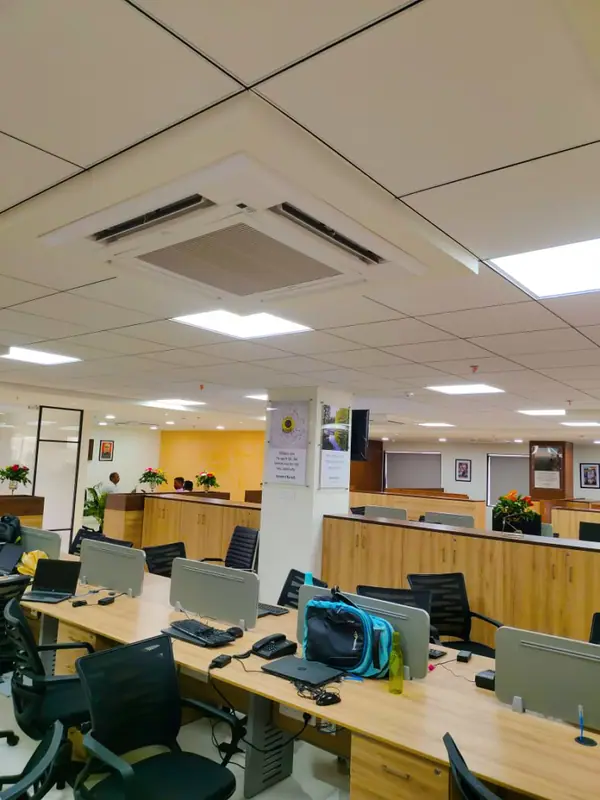
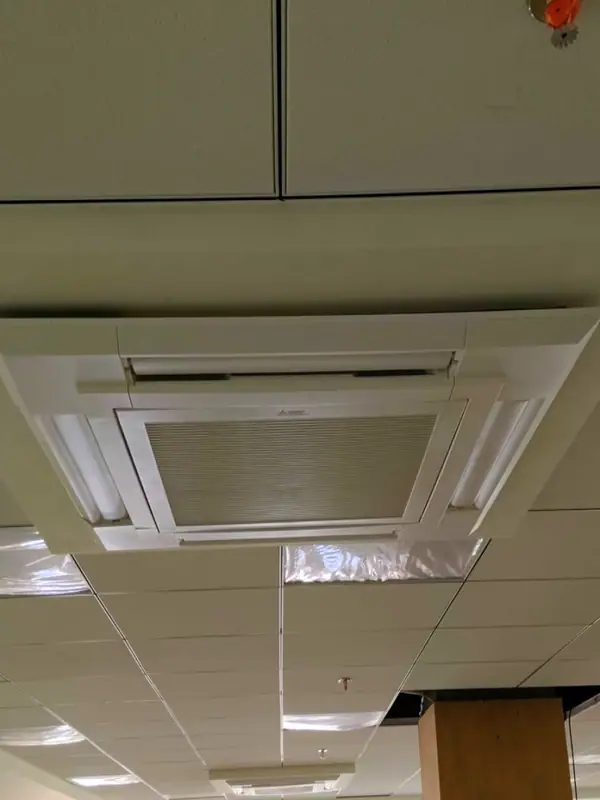
Cassette AC systems
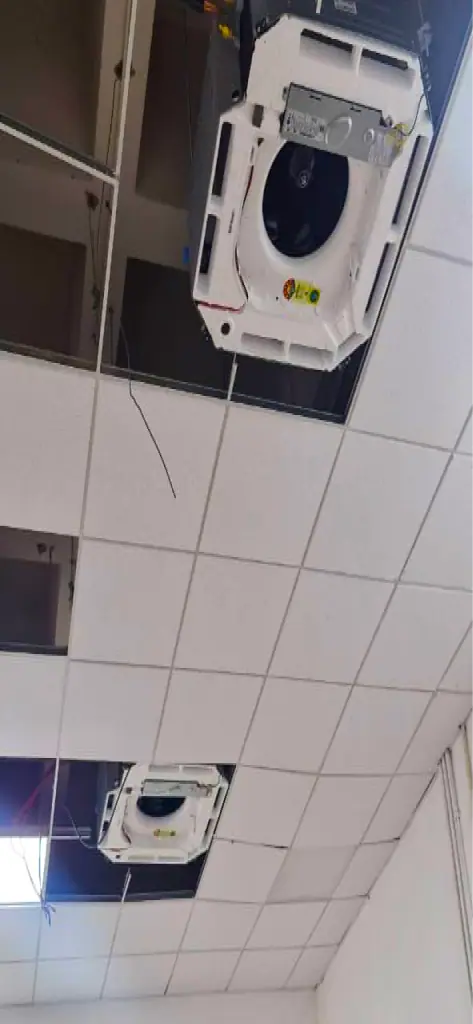
Ceiling-mounted units that throw air in four directions. Good for shops, clinics and cabins with a false ceiling. We plan positions so there are no hot corners or draughts over desks.
Central air conditioning (chilled water)
Chillers with AHUs and FCUs for large loads: malls, big hospitals, institutions and industrial facilities. We plan the plant room, chilled-water piping and air distribution.
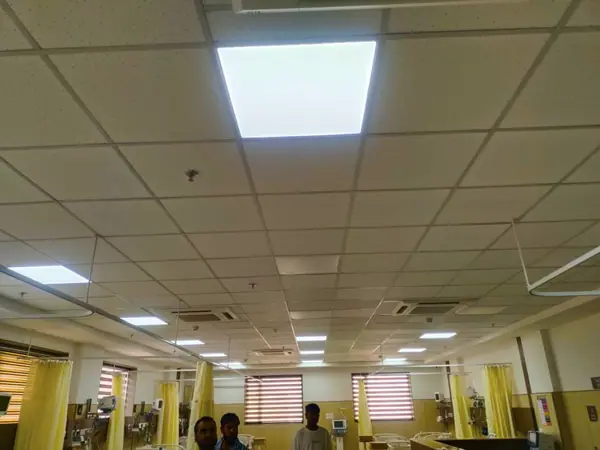
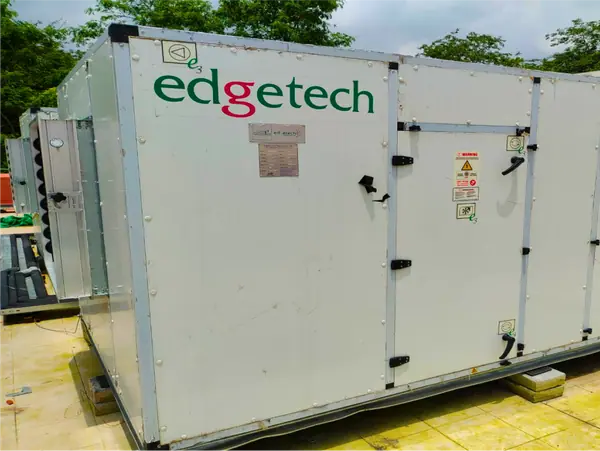
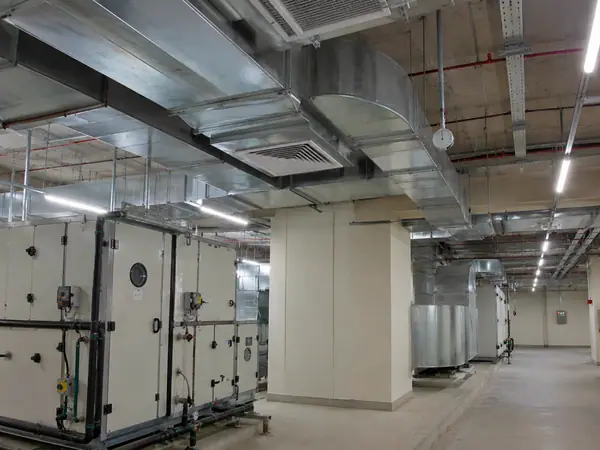
AHU, FCU & fresh-air planning
Air handling units and fan coil units selected for the airflow, filtration and fresh air each space needs, which matters most in hospitals, auditoriums and crowded halls.
How our design process works
The same six steps whether it's a 26 HP office or a 1,000 TR hospitality project. The heat-load calculation drives capacity; duct sizing, airflow balancing and static-pressure checks make sure the air actually reaches every room.
01. Site survey
We measure the space and check ceiling heights, shafts, outdoor-unit locations and available electrical load.

02. Heat-load calculation
Room-by-room load from glass, walls, roof, people, lights and equipment, for Bhopal's summer conditions.
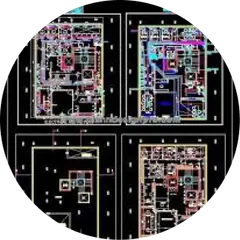
03. System selection
We compare system types and select models and capacities for performance, budget and running cost.
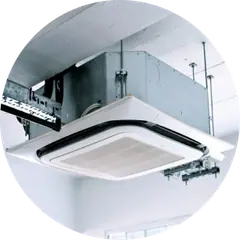
04. CAD layouts
Indoor-unit positions, refrigerant piping, duct routes, drain lines and electrical points on CAD drawings.
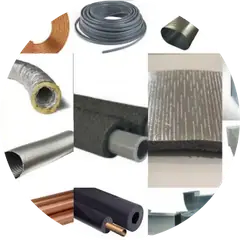
05. Bill of quantities
Itemised pipes, ducts, insulation, controls and cabling, so quotes can be compared line by line.
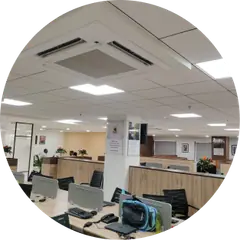
06. Installation & commissioning
Execution with stage-wise checks, then testing, commissioning and handover.
Why get your HVAC designed by Coolcare
- 26+ years of hands-on HVAC experience behind every design
- Authorised Mitsubishi Electric & LG dealer, with design support from brand tools such as LG LATS
- Load calculations and CAD drawings prepared in-house
- One team from survey to commissioning, so nothing is lost between designer and installer
- AMC after handover, so the system keeps performing as designed
HVAC design: common questions
What does an HVAC consultant do?
An HVAC consultant works out how much cooling a building needs, which type of system suits it, and how the equipment, piping and ducting should be laid out. The output is usually a heat-load report, drawings and a BOQ that contractors can quote against.
Why not just use a thumb rule like tons per square foot?
Thumb rules ignore what actually drives heat into a room: west-facing glass, a top-floor roof, a crowded meeting room, kitchen equipment. Two rooms of the same size can need very different capacities. A proper calculation avoids both oversizing (higher cost, poor humidity control) and undersizing (the system can't cope at peak summer).
What do you need from us to start the design?
Architectural drawings (PDF or CAD) if available, how each space will be used, the number of people, and any brand or budget preference. If there are no drawings, we survey the site and measure it ourselves.
Do you design for buildings outside Bhopal?
Yes. Our completed projects include Itarsi, Sagar and Gwalior. Design work can start from drawings, with site surveys scheduled as needed.
What is 1 TR in air conditioning?
1 TR (ton of refrigeration) is 12,000 BTU per hour, or about 3.5 kW of cooling. VRF outdoor units are usually rated in HP by manufacturers, so we convert options to the same basis before comparing them.
Have drawings for a new project?
Send them over. We'll review the layout, calculate the load and suggest the right system before you commit to equipment.
Other HVAC services in Bhopal

AC AMC (Annual Maintenance Contract)
Scheduled servicing, cleaning, gas-pressure and electrical checks, and priority breakdown visits for commercial AC and VRF systems.
Learn more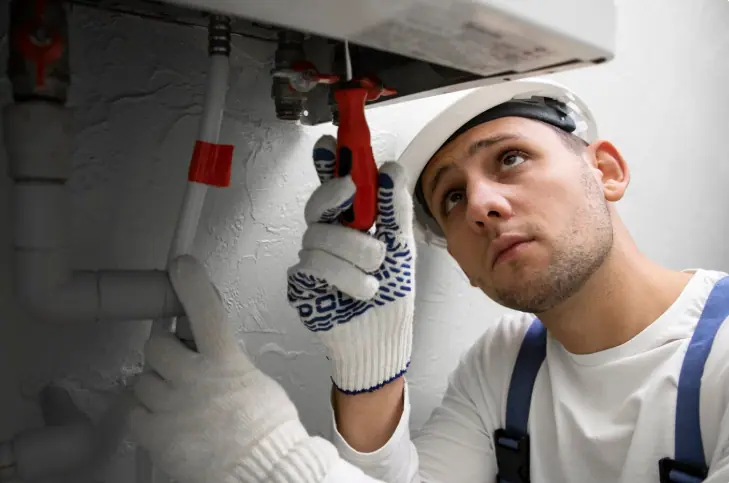
Commercial AC & VRF Repair
Diagnosis and repair of VRF, ductable, cassette and split systems (error codes, gas leaks, PCB and compressor faults) for all major brands.
Learn more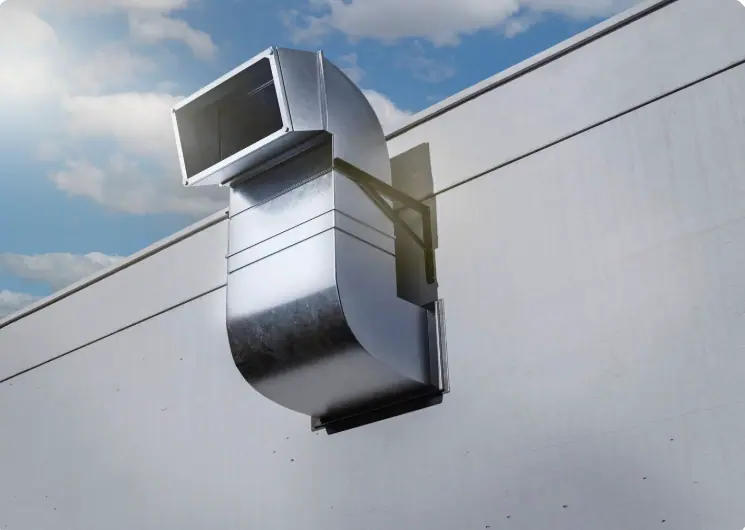
Ventilation & Ducting
Fresh-air, exhaust, kitchen-hood and basement ventilation, with GI/MS duct fabrication and installation.
Learn more